
CONTRACTORS & REMODELERS
Floor plans for contractors & remodelers
Start with a clear picture of the existing space — without spending valuable project time measuring every room and recreating the layout by hand.
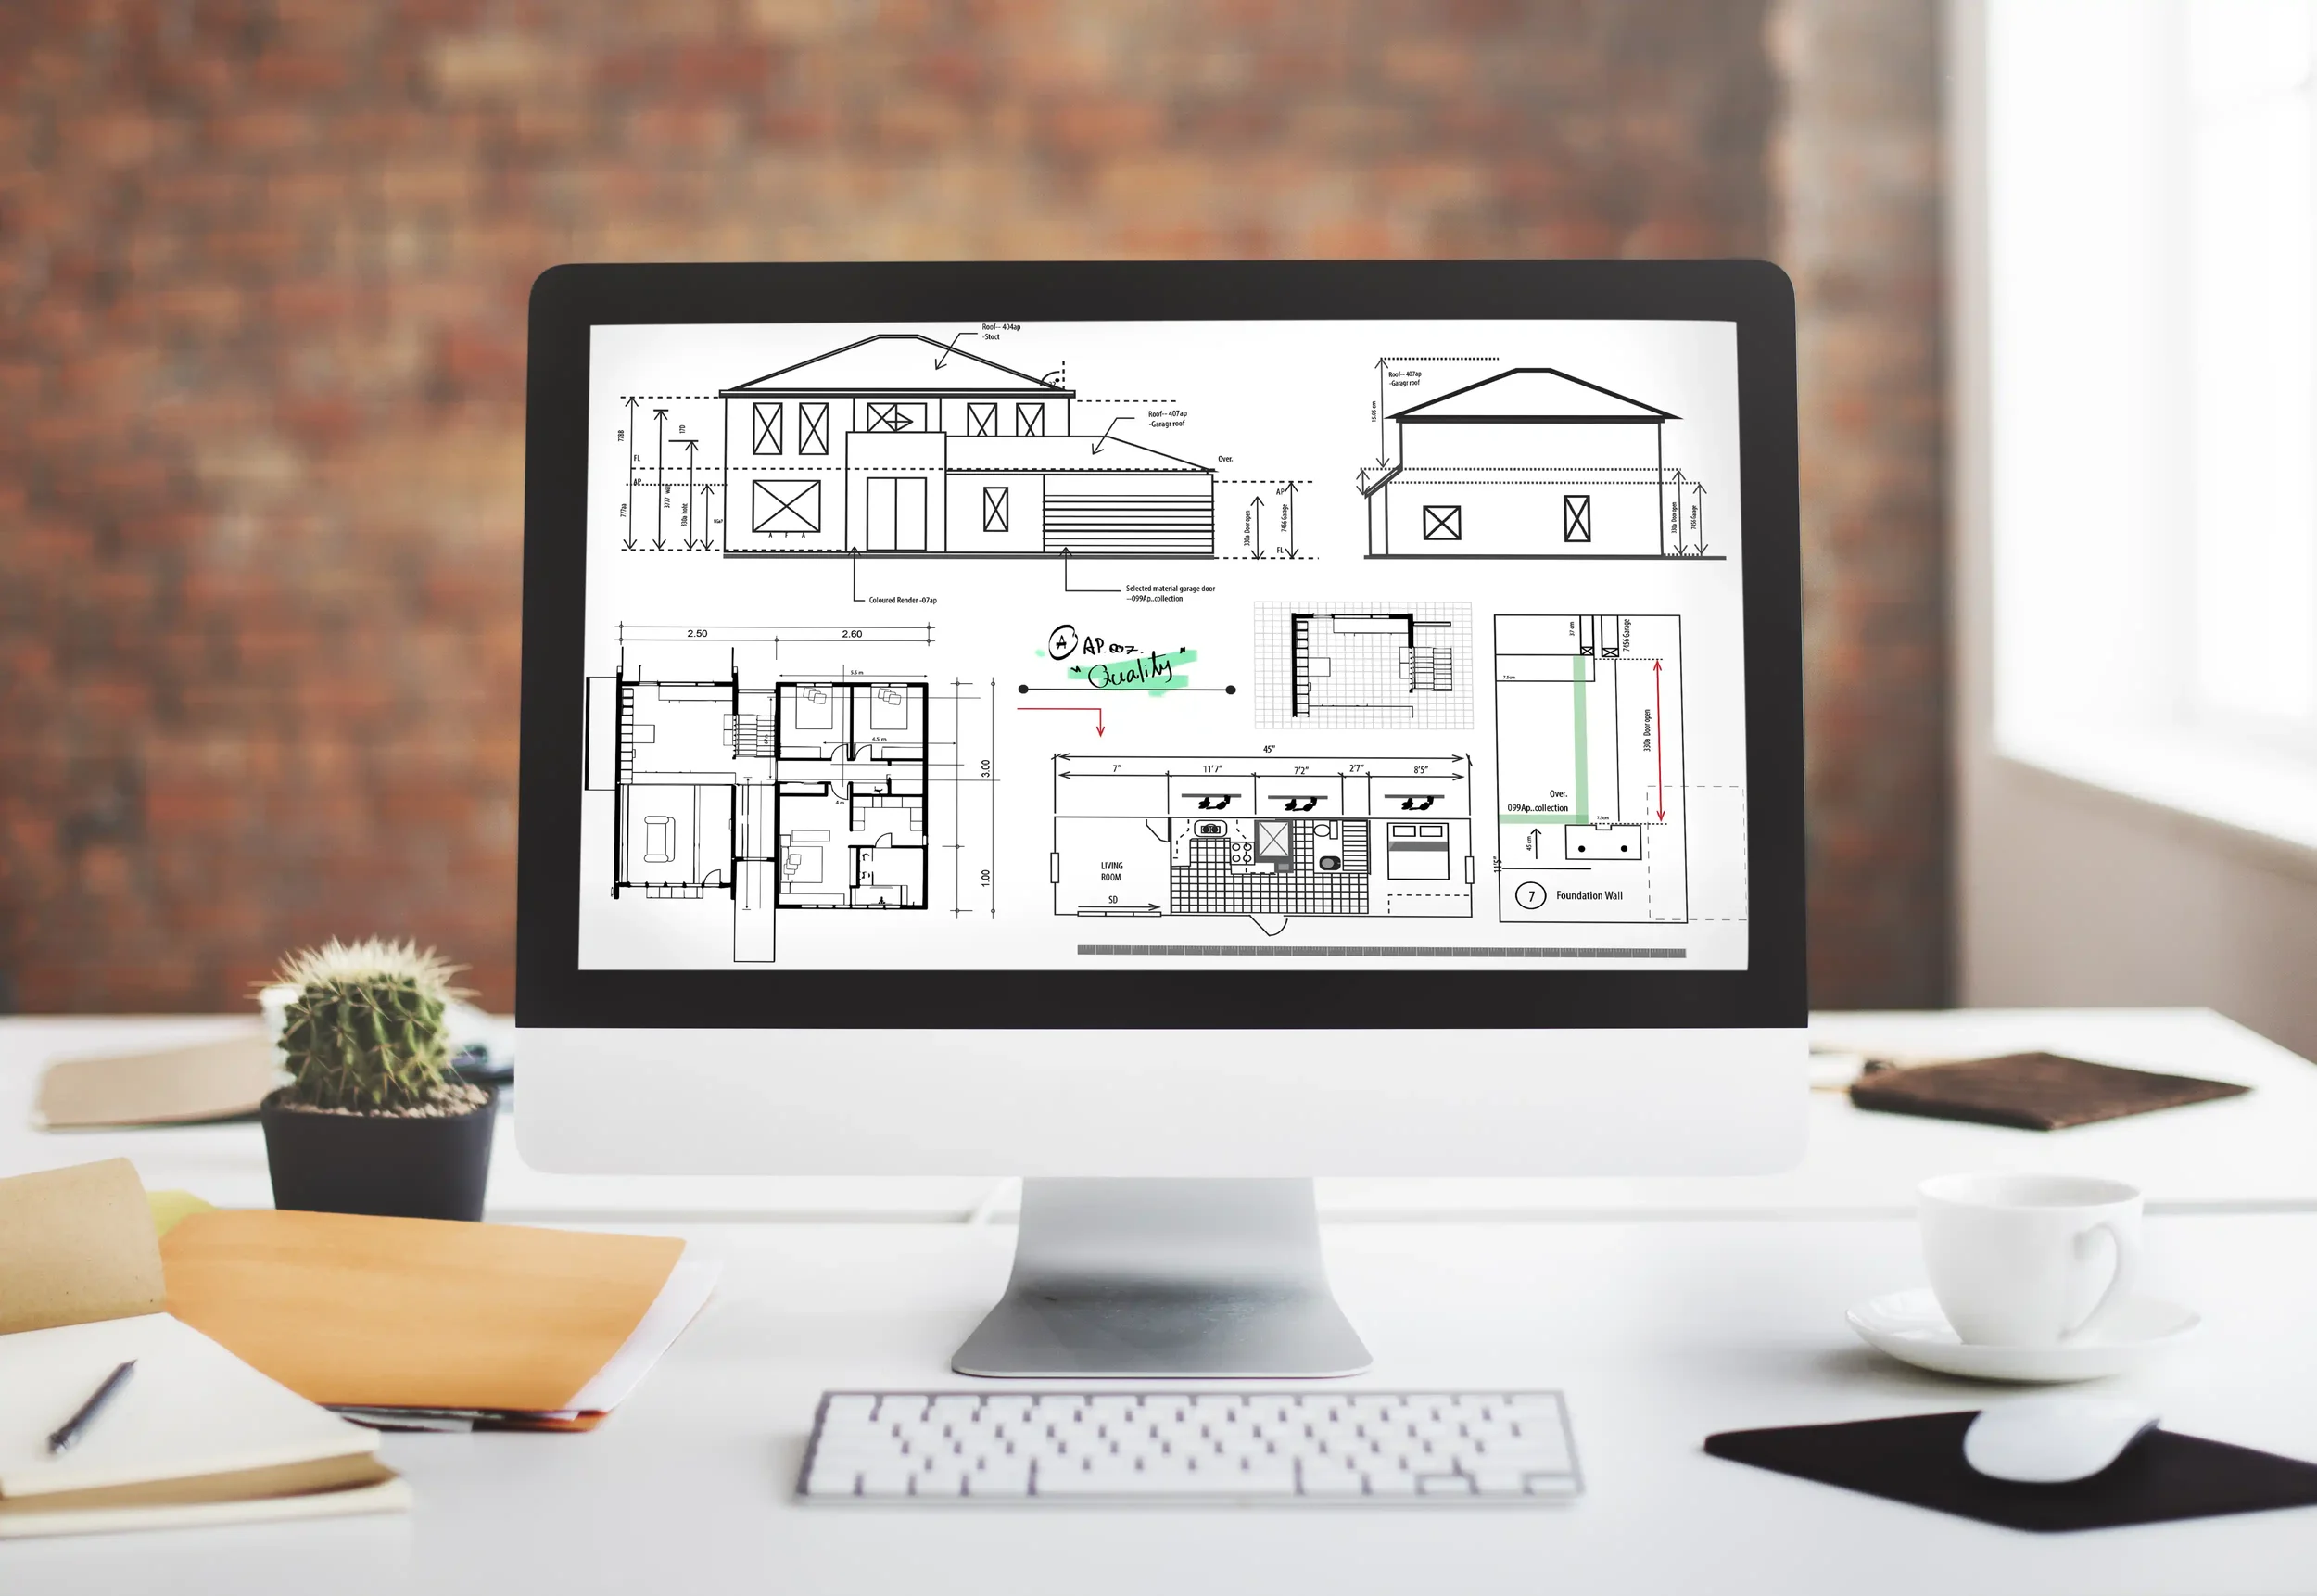
QuickScan measures the existing property and delivers clear digital floor plans that can support early project conversations, estimating, takeoffs, material planning, renovation discussions, and coordination with owners and other project professionals.
Measure once. Reference it throughout the project.
A dimensioned floor plan gives the project team a common existing-space reference that is easy to save, share, print, and revisit as planning moves forward.
Useful for early estimating & planning
Existing dimensions and layout information can help reduce repeated site measuring during early estimating, material planning, scope discussions, and coordination.
Digital options
Standard plans are available in convenient digital formats, with CAD and other digital upgrades available for projects that need them.
Fast turnaround
Standard floor plans are guaranteed within 48 hours, with most delivered within 24 hours. Priority 24-hour and same-day delivery options may be available.
SCOPE NOTE
QuickScan documents existing conditions. It does not create proposed remodel designs, construction documents, engineering, or permit sets.