
PLANNING & SECURITY
Planning Security & Automation Systems in Existing Properties
Security and technology systems interact with the physical structure of a property. Walls, corners, hallways, stairways, entries, room geometry, changes in level and other existing conditions can influence system planning.
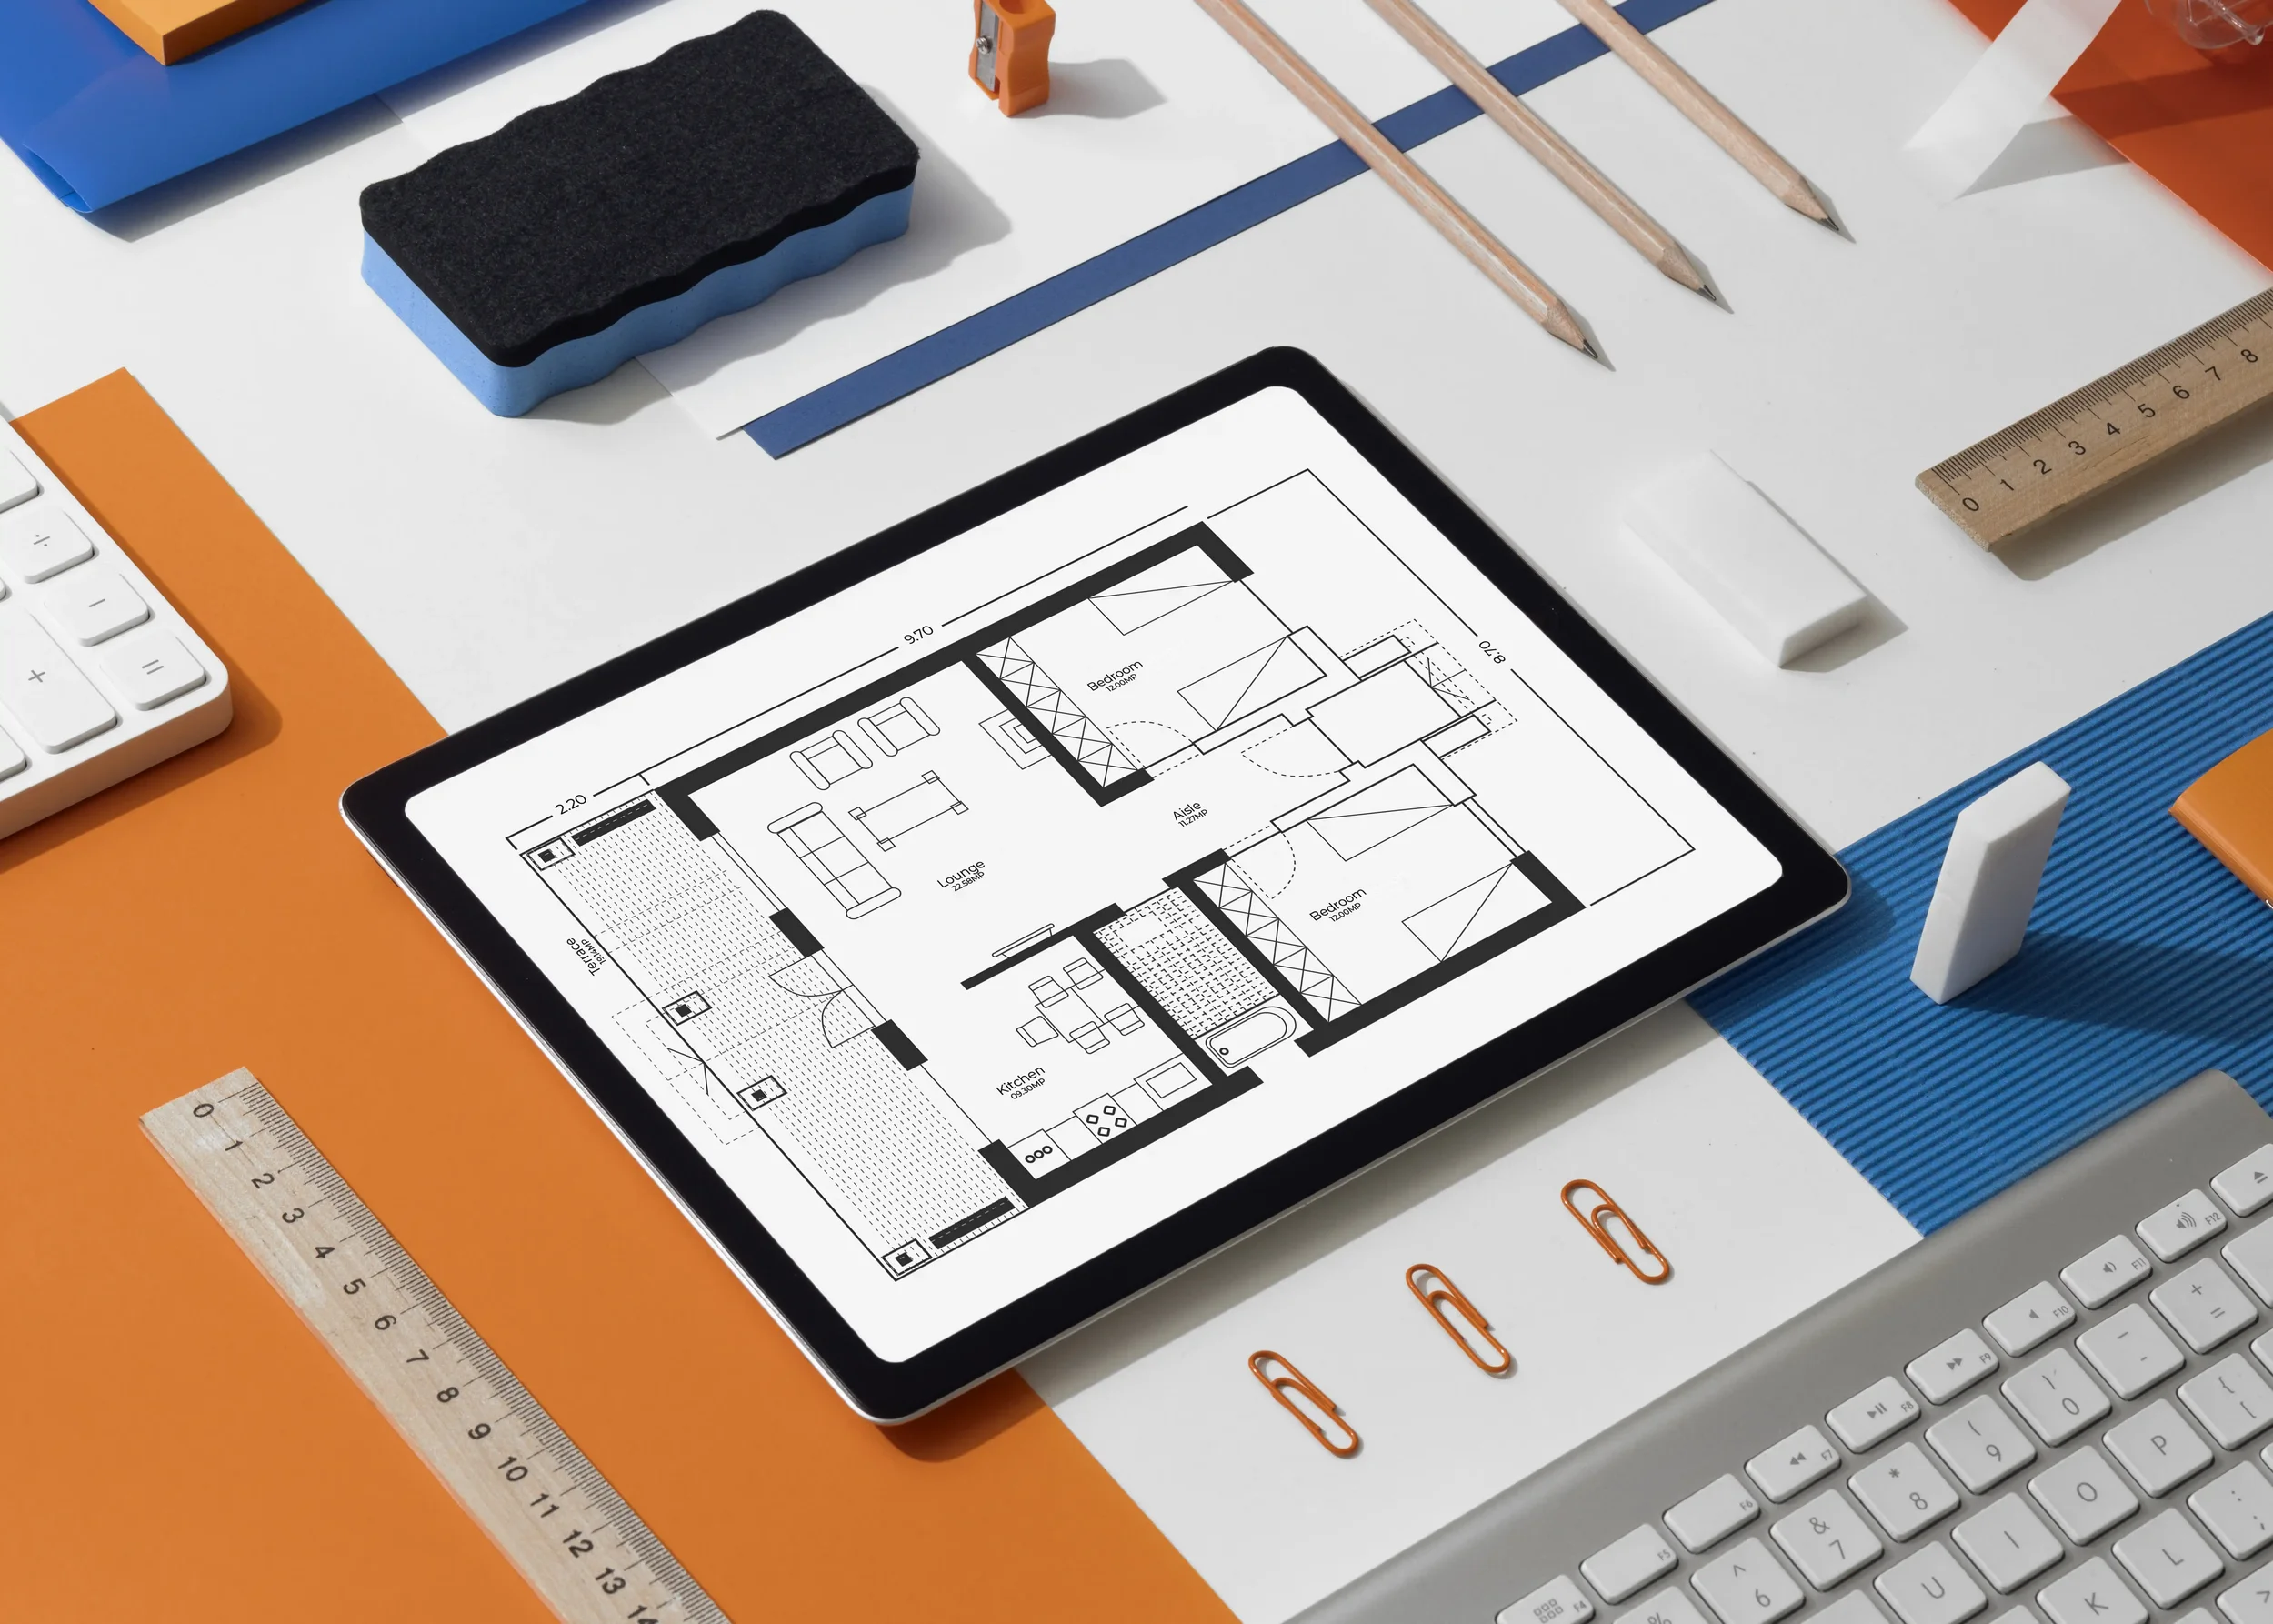
A current floor plan gives owners and professionals a common visual reference for discussing the property before installation begins.
Floor plans can help security professionals evaluate potential camera locations, fields of view, entrances, circulation areas and places that may require additional coverage.
QuickScan provides the property plan. The appropriate security professional determines camera placement, coverage, blind spots, equipment and system requirements.
REVIEW COVERAGE & ACCESS
COORDINATE TECHNOLOGY
Sensors
Networking
Equipment locations
Retrofit and upgrade projects
Access control
AV systems
Automation
Electrical and other trades
This can be particularly useful in existing properties where original architectural plans are unavailable or no longer reflect the current layout.
ONE PROPERTY REFERENCE - MULTIPLE PROFESSIONALS
The same floor plan can provide a shared visual reference for owners, security professionals, automation specialists, AV and networking providers, electricians, contractors, designers and property managers. This can reduce the need for every participant to independently recreate the basic property layout.