
SECURITY & AUTOMATION
See the property before you design the system.
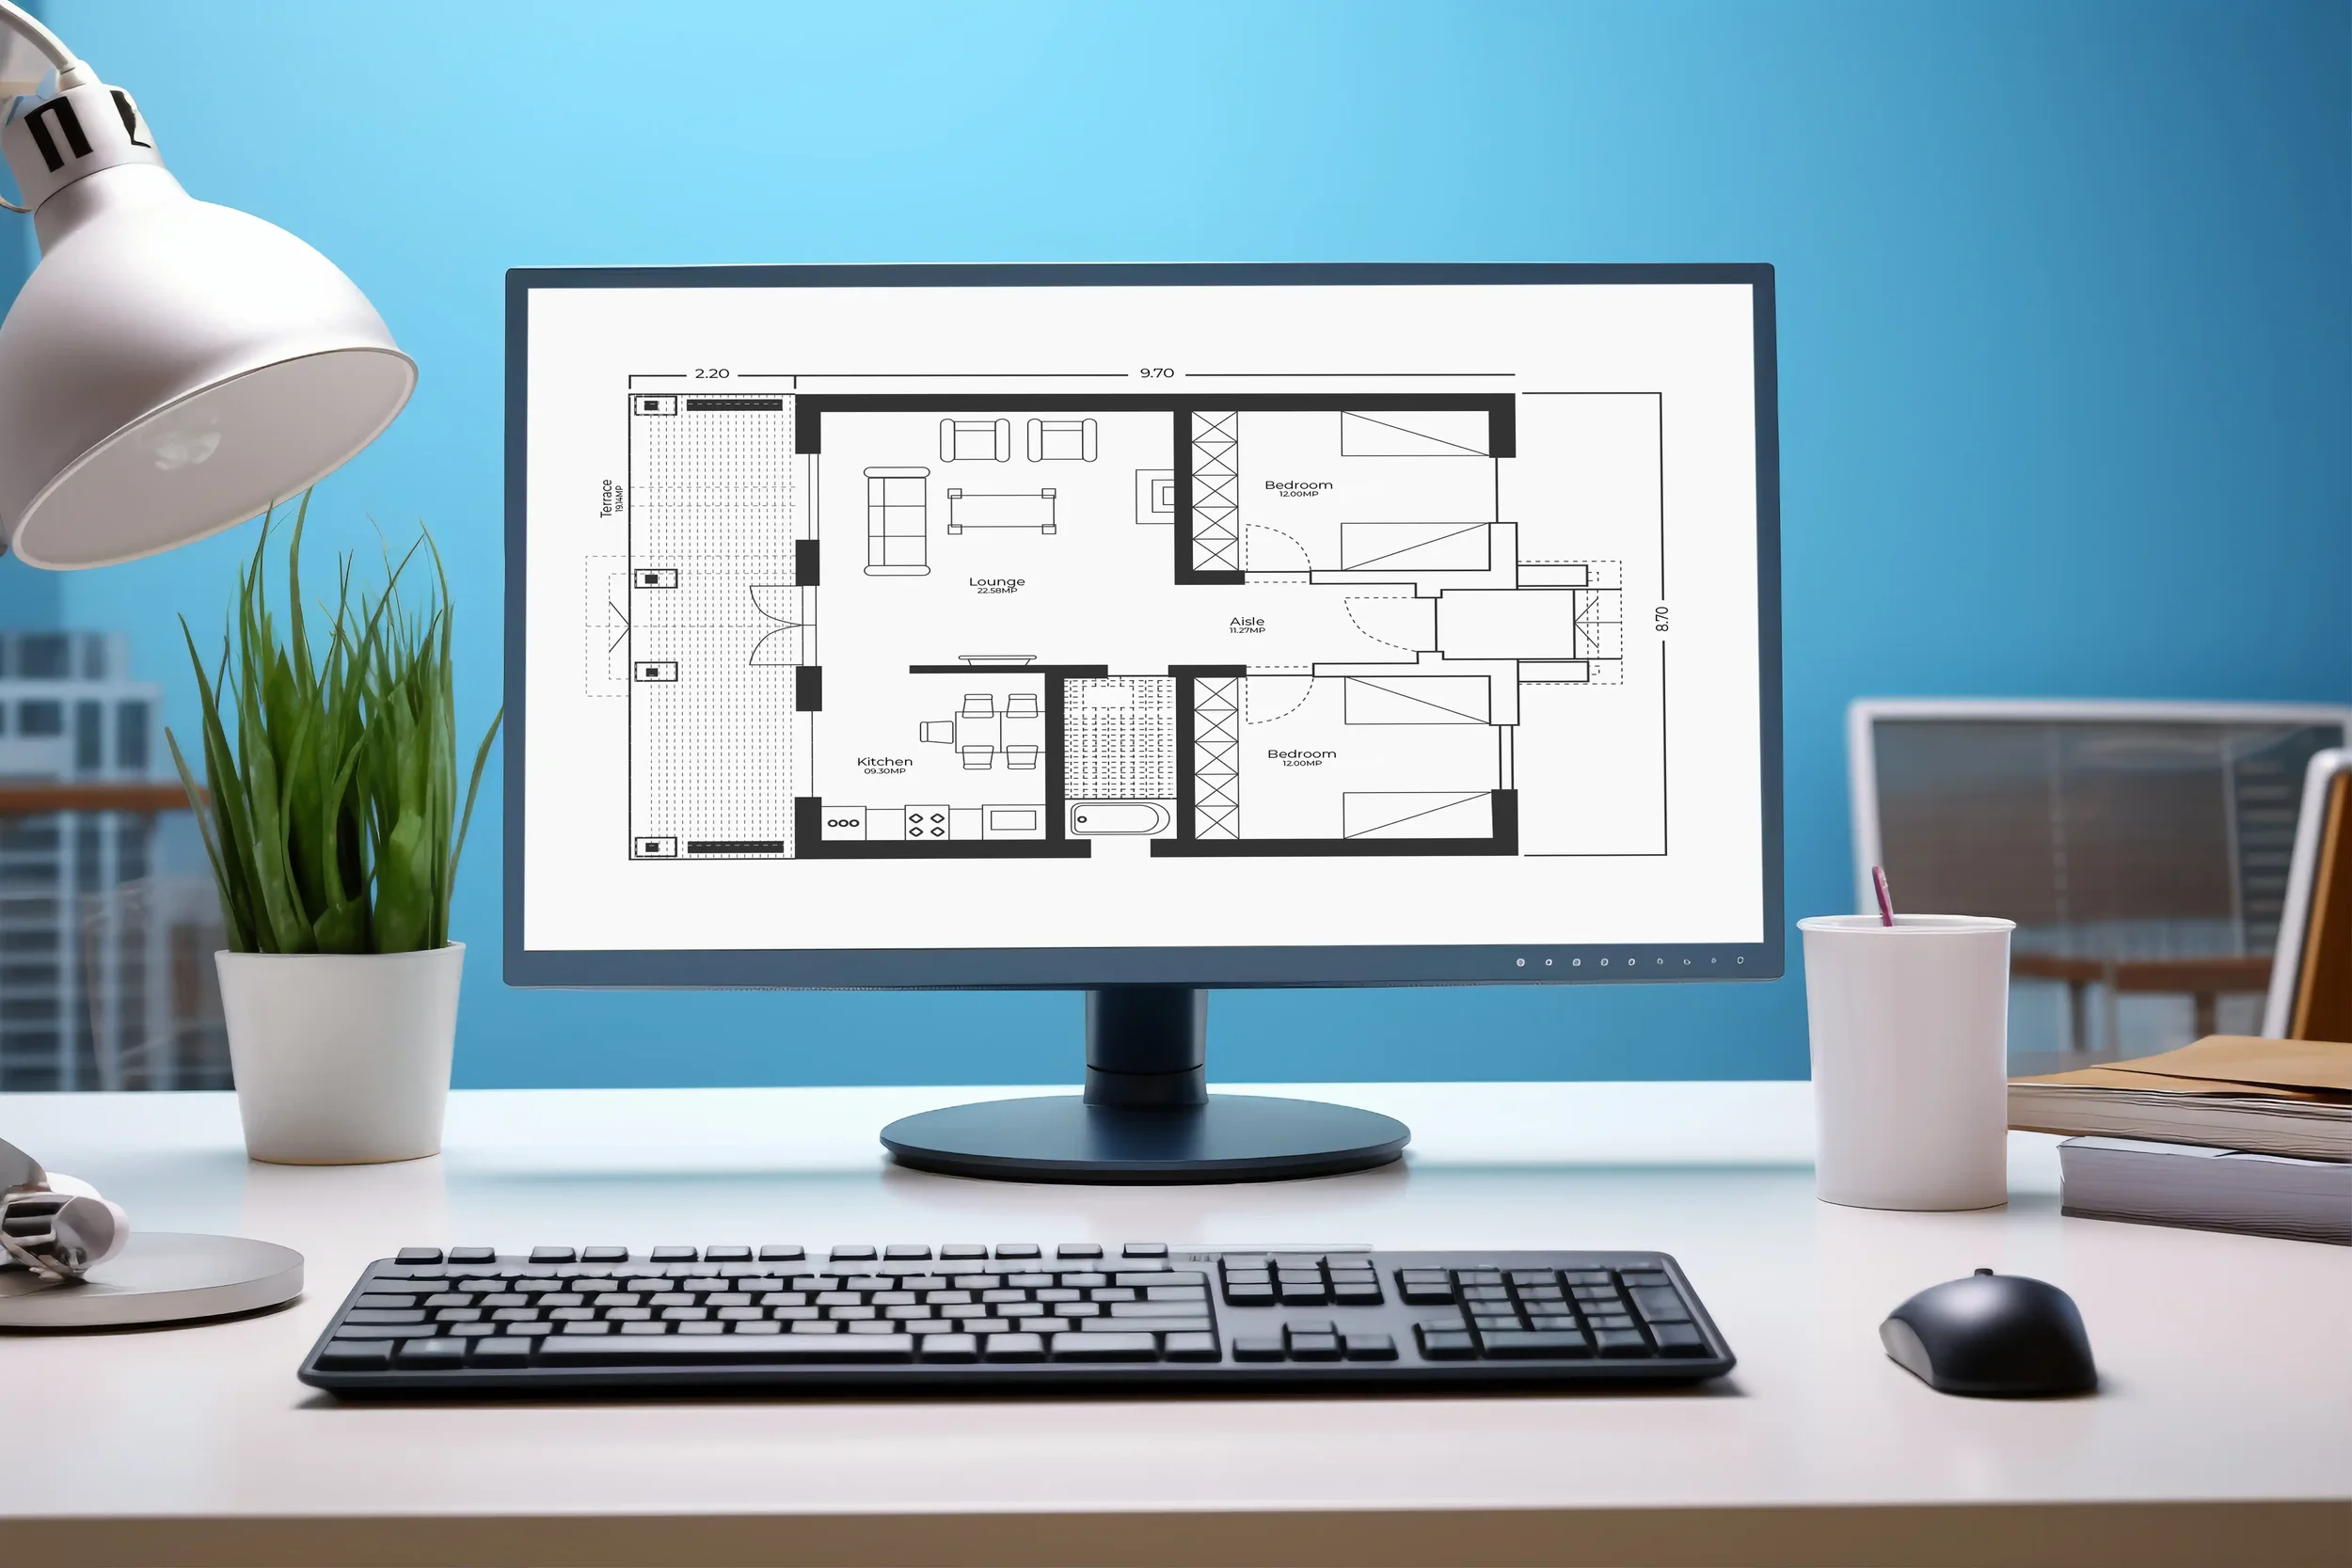
Current floor plans give security, AV, networking and automation professionals a clear visual reference for planning work in existing properties
A CLEAR PROPERTY PLAN CAN SUPPORT:
Floor plans for blind-spot review
Access-control planning
AV & automation layouts
Retrofit & upgrade planning
Existing-property documentation
Camera coverage planning
Entry & exit review
Sensor placement planning
Networking & equipment planning
Installer and client coordination
Walls, corners, circulation paths, changes in level and other existing conditions can affect technology planning. A current floor plan gives the project team a common visual reference before installation begins.
PROPERTY INFORMATION CAN BE SENSITIVE
Floor plans can reveal the layout, access points and physical organization of a property.
QuickScan treats client floor plans and property documentation as private project information. We do not publicly publish or share client floor plans without permission.
This is particularly relevant for private residences, estates, commercial properties and projects involving security or technology systems.
COMPLEX PROPERTY?
Selected examples of unusual and complex QuickScan projects may be shared privately when appropriate rather than displayed in a comprehensive public portfolio
CUSTOM BRANDING AVAILABLE
For security, automation, AV, design and other professional clients, QuickScan floor plans can be prepared with your company branding for a polished client-facing deliverable.
Add your logo and business identity so the finished floor plan fits naturally into proposals, project documentation and client files.
Professional Branding Profile
Available for professionals who order regularly.
Custom Branding
$29 per order