
Notable projects
Some properties are straightforward. Others make a particularly good demonstration of why accurate existing-space documentation is useful. This page highlights selected QuickScan projects and sample work.
A useful existing-space starting point
Instead of sending a project professional into a property with a tape measure and sketch pad, QuickScan can capture the existing layout and provide a digital reference that is easy to save, share, print, and discuss.
Deliverables
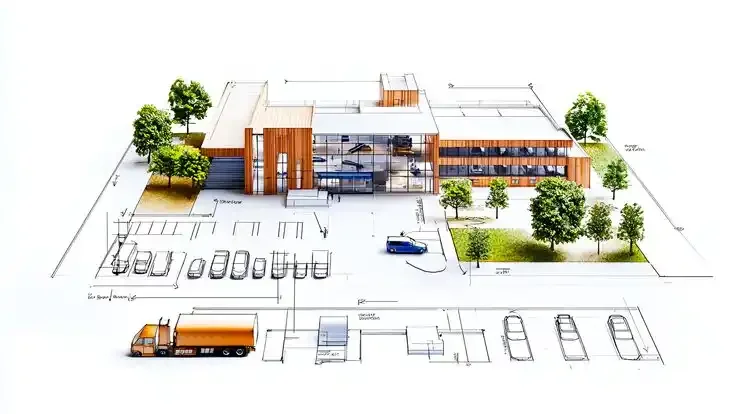
Available deliverables may include 2D floor plans, dimensioned plans, property-area information, CAD/digital file upgrades, and 3D visualization depending on project requirements.
Commercial uses
Floor plans may be useful for renovation and improvement discussions, estimating and takeoffs, space planning, property-management records, leasing and real-estate use, and coordination with contractors, designers, architects and other project professionals.
Security, technology & building-system planning
A dimensioned existing-space plan can provide a shared reference for security, technology, low-voltage, and building-system planning discussions. QuickScan documents the space; the appropriate professional designs or specifies the system.
Custom commercial quotes
Commercial pricing can account for property size, complexity, travel, requested file types, and turnaround requirements.
SCOPE NOTE
QuickScan documents existing space. It does not provide BOMA/ANSI compliance certification, architectural as-built drawings, permit-ready plans, engineering, surveying, or certified appraisal measurement.