

Existing-space documentation
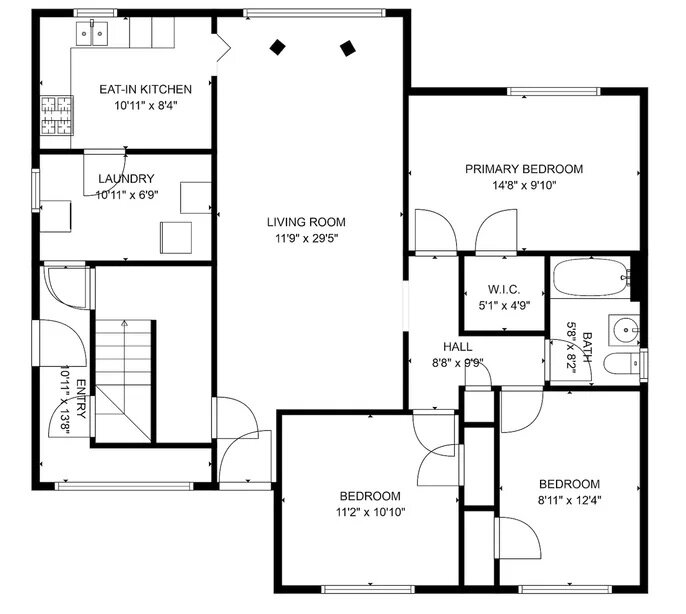
Accurate floor plans.
Without the measuring.
Whether you're planning a remodel, estimating a project, designing a space, documenting a property, or preparing a home for market, QuickScan makes getting an accurate floor plan simple.
We scan the existing space and create clear, professional floor plans with the measurements and layout information you need — without spending hours measuring, sketching, and recreating the property yourself.
Ideal for the people who work with a space.
Ideal for contractors, designers, architects and design professionals, property managers, real estate professionals, security and low-voltage professionals, home-automation integrators, and homeowners.
Measure once. Use it everywhere.
Use your QuickScan floor plan for project planning, estimates and takeoffs, material planning, space planning, design concepts, property documentation, renovation discussions, home security planning, home automation and smart-home planning, or real estate marketing.
Dimensioned and non-dimensioned plans are available in convenient digital formats that are easy to save, share, print, and reference throughout your project.
-
Huge Time-Saving Factor
"I needed to estimate materials for a cosmetic remodel and didn't feel like measuring my space myself (or depending on my handyman). Once I had the dimensions of everything, it made ordering tile, flooring and trim SO MUCH FASTER. From the time saving factor alone, I recommend the service 100%"
~Rebecca B.
-
Accurate Down To The Inch
"I was skeptical a scan could replace a tape measure, but the floor plan came back spot on. Every wall, every doorway, matched what I found on site. It saved me an entire afternoon of remeasuring."
~Daniel M.
-
Perfect For Residential Jobs
"As a contractor juggling several residential projects, I can hand this off and trust the deliverable will be clean and usable the same day. It's become part of my standard workflow now."
~Jordan T.
-
Fast Turnaround, No Hassle
"Booked the scan in the morning and had a full set of floor plans before the end of the day. Communication was easy and the final files were exactly what my designer needed."
~Priya K.
-
Made Ordering Materials Painless
"I used the plans to get exact square footage for flooring and paint. No more guessing or over-ordering — the numbers matched what I actually used, almost to the tile."
~Marcus L.
LET’S GET STARTED.
Have a question or want to chat?